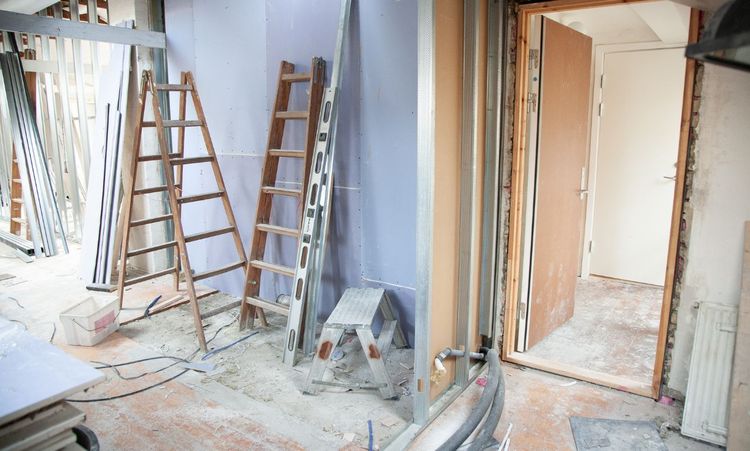
Understanding why renovation budgets increase after demolition starts with a simple limitation: you cannot inspect much of a building before work begins. Walls, flooring, and ceilings can hide decades of leaks, repairs, outdated services, and structural changes that only become clear once you remove the finishes.
Renovation Estimates Cannot Account for Every Hidden Condition
A contractor can inspect a property carefully before pricing a renovation. They can take measurements, assess visible damage, and check accessible electrical and plumbing systems. Yet an estimate still relies partly on what the contractor reasonably expects to find.
The problem is that buildings have hidden layers. A freshly painted wall says little about the timber, masonry, pipes, cables, or insulation behind it. Similarly, a tiled floor may appear solid while the material underneath has deteriorated.
This uncertainty is greater in older buildings and properties with several previous renovations. Records may be incomplete, and earlier owners may have altered the property without documenting the work.
Visible Conditions Don't Always Reveal What Is Behind the Surface
Some hidden defects produce warning signs. A stain may suggest a roof leak, while a soft floor can indicate moisture damage. Other problems leave little visible evidence.
A slow pipe leak, for example, can remain inside a wall cavity for years. Once the wall is opened, the contractor may discover that the repair involves more than replacing a pipe. Wet insulation, damaged timber, mold, or deteriorated plasterboard may also need attention.
That is why you should not automatically treat an initial quotation as a guarantee that concealed parts of the building are sound.
What Contractors Find When Walls and Ceilings Are Opened
Demolition changes how much information the renovation team has. Conditions that were previously assumptions become observable facts.
Common discoveries include leaking pipes, damaged framing, poor insulation, corroded plumbing, unsafe wiring, pest damage, and alterations from earlier renovations. Contractors may also discover that walls or ceilings were used to conceal work rather than properly repair it.
Hidden Water Damage Can Be Much Larger Than Expected
Water is particularly troublesome because visible damage may appear far from its source. A small ceiling stain could come from a roof defect, bathroom leak, condensation problem, or pipe connection.
Once finishes are removed, the affected area can prove much larger than expected. Timber may have started rotting, insulation may be saturated, or a subfloor may have weakened.
Simply covering the area again would leave the underlying problem unresolved. You usually need to repair the source first, then replace damaged materials and finishes. A relatively inexpensive leak can therefore produce a substantial variation in the renovation budget.
Opening Floors Can Reveal Structural and Subfloor Problems
Floor finishes often hide some of the most expensive renovation surprises. Tiles, timber, carpet, and vinyl reveal little about the condition or structure beneath them.
Problems become apparent when those finishes come up. Contractors might find cracked screeds, rotten floorboards, uneven substrates, moisture problems, damaged joists, or previous repairs that aren't suitable for the planned finish.
New Flooring May Require More Preparation Than Expected
Installing a new floor isn't always as simple as removing one finish and laying another. Modern flooring products often require a stable, dry, and reasonably level base.
Suppose old tiles are removed and expose a badly uneven substrate. Installing expensive new tiles directly over it could lead to cracking or poor alignment. The contractor may need to level or rebuild the surface first.
That preparation adds materials and labor that may not have been measurable before demolition. The flooring choice hasn't changed, but the work required to install it correctly has.
Hidden Electrical and Plumbing Systems Can Change the Scope
Electrical cables and water pipes frequently run through walls, ceilings, and floors. You may know their general locations, but you often don't know their exact condition.
Older properties may contain abandoned pipes, deteriorated cables, unusual junctions, or modifications from earlier renovations. Newer homes aren't immune either, especially when several owners have altered the building.
Outdated Services May Need Work Before Walls Can Be Closed
A contractor who exposes damaged wiring cannot reasonably ignore it simply because electrical replacement wasn't part of the original cosmetic renovation.
The same principle applies to plumbing. Corroded pipes or unreliable connections may become accessible during demolition. Repairing them while the cavity is open can prevent another expensive demolition later.
This is one reason why renovation budgets increase after demolition. Opening a building can turn previously inaccessible risks into immediate decisions.
One Hidden Defect Can Create Several Additional Costs
Unexpected renovation costs rarely come from a single new material purchase. Discovering a problem can create a chain of related work.
Imagine that demolition reveals a leaking pipe behind a bathroom wall. A plumber must identify and repair the leak. Damaged framing may need replacement. Wet materials must dry, and contaminated materials may require removal. The wall then needs rebuilding before waterproofing, and tiling can continue.
Hidden Problems Can Also Increase Labor and Project Time
Additional work affects scheduling and materials. A specialist may need to inspect the problem before the main contractor can continue.
Trades that were scheduled for the following day may need to return later. Materials might have to be reordered, inspections arranged, and other tasks postponed.
These delays can increase labor and project management costs even when the hidden defect itself seems relatively small.
Safety and Building Requirements Can Affect Renovation Costs
Renovation work sometimes exposes conditions that require further investigation before construction continues. The exact requirements depend on the building, project scope, and local regulations.
Structural alterations may require professional assessment. Electrical work may need a qualified electrician. Changes involving plumbing, fire safety, ventilation, or load bearing elements can also require permits or inspections.
Older Materials May Require Specialist Assessment
Renovation teams can also encounter materials that shouldn't be disturbed casually. Depending on the property's age and location, these can include asbestos containing products, lead based coatings, mold affected materials, or other hazardous substances.
Assess suspected hazardous materials according to local safety requirements rather than removing them without proper controls.
Testing and specialist removal can increase the budget, but the alternative may expose workers and occupants to unnecessary risk.
Contingency Funds Help Absorb Genuine Renovation Surprises
A contingency is money reserved for costs you cannot define accurately at the start of a project. Don't view it as spare money for optional upgrades.
Many renovation budgets include a contingency because existing buildings carry uncertainty. The appropriate amount varies with property age, project complexity, available records, and the extent of demolition.
Older and Heavily Altered Homes Usually Carry More Uncertainty
A relatively new property with detailed plans may present fewer unknowns than a century old house renovated several times.
Previous extensions and poorly documented alterations increase uncertainty further. Contractors may not know what they will encounter where old and new construction meet.
Homeowners planning extensive demolition should therefore consider risk, not only the visible cost of finishes and fixtures.
Unexpected Conditions and Scope Creep Are Not the Same Thing
Not every budget increase comes from a hidden building defect. Some arise because the homeowner changes the project after work begins.
Choosing more expensive tiles, adding lighting, moving plumbing fixtures, or replacing extra rooms are scope changes. A rotten joist discovered underneath an existing floor is a concealed condition.
Clear Change Orders Make Additional Costs Easier to Understand
Good project documentation should distinguish these situations. When additional work becomes necessary, the homeowner should understand what was discovered, why action is recommended, and how it affects cost and time.
Photographs can be particularly useful because they show conditions that will soon disappear behind new finishes.
Written change orders also reduce confusion. They document what changed and help prevent unexpected work from becoming an unexplained final invoice.
Pre Renovation Investigation Can Reduce Uncertainty
No inspection can expose every hidden condition without effectively beginning demolition. Still, careful investigation can reduce avoidable surprises.
Contractors can review building plans where available, inspect accessible roof and floor spaces, check moisture levels, assess visible cracks, and investigate the history of previous alterations.
Selective Openings Can Help on Higher Risk Projects
In some projects, small exploratory openings may be worthwhile before the final scope is agreed. These allow contractors or specialists to inspect selected wall, ceiling, or floor cavities.
This approach can be useful where there are signs of water damage, major structural changes, or uncertainty about existing services.
It won't eliminate every surprise, but better information can improve estimates and help the project team identify risks before full demolition begins.
Conclusion
The main reason why renovation budgets increase after demolition isn't that opening walls automatically makes construction more expensive. Demolition reveals information that wasn't available when the original estimate was prepared.
Hidden leaks, damaged framing, unsuitable subfloors, old wiring, plumbing problems, and safety issues can change the required work. A realistic contingency, careful investigation, and a clear change order process make those discoveries easier to manage without confusing genuine concealed conditions with optional additions.